<-- style PDP --> 1985 Guild Road, Pickering - Detached for sale for $2,499,900
  • new
  • for sale
  • leased

1985 Guild Road

Pickering, Ontario, L1V 1X9 - Village East

$2,499,900

  • Neighbourhood

    Village East

  • Major Intersection

    Brock Rd and Finch Ave

  • Listed Since: 30 day(s)

  • Last update: 29 day(s) ago

Overview

  • Property Type

    Detached, 2-Storey

  • Bedrooms

    4 + 1

  • Bathrooms

    6

  • Basement

    Fin W/O

  • Kitchen

    1

  • Total Parking

    7 (3 Attached Garage)

  • Lot Size

    51x185 (Feet)

  • Taxes

    $17,649.00 (2025)

  • Type

    Freehold

Property Description

Property description for 1985 Guild Road, Pickering

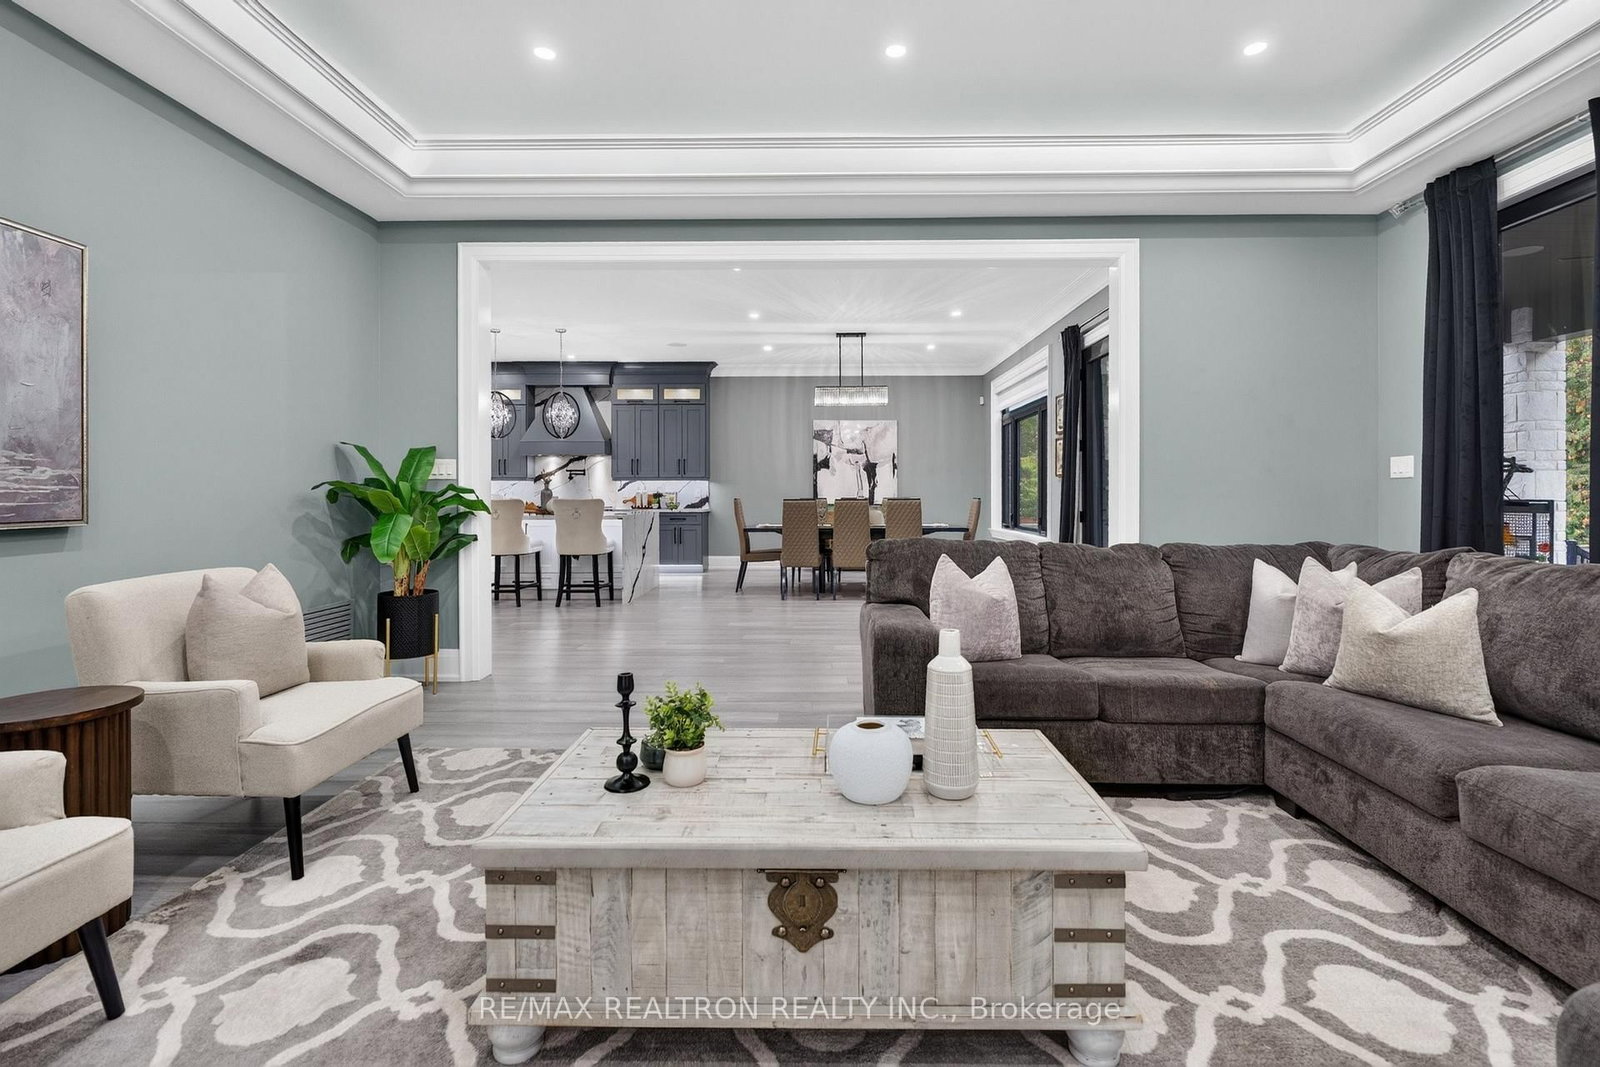
Welcome home to 1985 Guild Rd, Custom-Built 4Br/5Ba Private Estate With Pristine Outdoor Living Space. A Three Car parking Garage On A Generous Lot!!! Your search ends here if your looking for un paralleled luxury living on the most prestigious street in Durham. This stunning Executive residence seamlessly blends elegance, comfort, and modern sophistication. From the moment you step inside, you're greeted by soaring 20ft ceiling in the living room, expansive floor to ceiling windows that flood the home with natural light, and designer finishes that exude timeless style. The heart of the home is a chef-inspired kitchen with high end Appliances. Outfitted with top-of-the-line appliances, custom high end cabinetry, exotic wood , an oversized island with waterfall, it's a dream for both everyday living and entertaining. Every detail has been thoughtfully curated, from wide-plank hardwood flooring, handcrafted designer railings with an oversized solid staircase, elegant lighting to spa-like bathrooms with luxury large format tile and fixtures. No expense have been sparred. The primary suite is a private sanctuary with an incredible tree top view and walkout to a huge deck. Featuring a spacious walk-in closet and a serene ensuite designed for ultimate relaxation .Perfect for hosting, the open-concept living and dining spaces flow effortlessly to a beautifully landscaped backyard, complete with multiple seating areas for indoor-outdoor living. This home is more than a residence-it's a lifestyle, offering unparalleled comfort and sophistication in every corner, the finished basement is equipped with soaring ceilings, separate entrance and huge oversized windows to feel like you are outside, perfect for extended family stays. The list goes on and on, truly must be seen to appreciate. The family room patio doors open wide open to have your morning coffee looking at the backyard!!! Book a tour to visit 1985 Guild Rd Today!!!

Listed by RE/MAX REALTRON REALTY INC.

  • MLS #

    E14081566

  • Sq. Ft

    3500-5000

  • Sq. Ft. Source

    MLS

  • Lot Irregularities

    n/a

  • Year Built

    0-5

  • Pool

    None

  • Drive

    n/a

  • Garage

    Attached, 3 spaces

  • Total Parking

    7

  • Family Room

    Y

  • Den

    Y

  • Exterior

    Brick

  • Fireplace

    Y

  • Roof

    Asphalt Shingle

  • Foundation

    Concrete

  • Elevator

    n/a

  • Water View

    n/a

  • Laundry Level

    Upper

  • Heat

    Forced Air

  • A/C

    Central Air

  • Water

    Municipal

  • Water Supply

    n/a

  • Sewers

    Sewers

  • Central Vac

    Y

  • Living

    5.15 x 5.69 ft Main level

    Bay Window, hardwood floor

  • Kitchen

    6.2 x 6.52 ft Main level

    B/I Appliances, hardwood floor, Combined W/Dining

  • Dining

    3.69 x 6.53 ft Main level

    O/Looks Backyard, hardwood floor, Combined W/Kitchen

  • Study

    2.84 x 3.26 ft Main level

    Large Window, hardwood floor

  • Primary

    4.79 x 6.22 ft 2nd level

    Built-In Speakers, hardwood floor, W/O To Patio

  • 2nd Br

    4.24 x 3.57 ft 2nd level

    Built-In Speakers, hardwood floor, 3 Pc Ensuite

  • 3rd Br

    4.6 x 4.08 ft 2nd level

    Built-In Speakers, hardwood floor, 4 Pc Ensuite

  • 4th Br

    4.76 x 4.48 ft 2nd level

    Built-In Speakers, hardwood floor, 3 Pc Ensuite

  • Laundry

    2.67 x 4.08 ft 2nd level

  • Rec

    11.61 x 13.26 ft Bsmt level

    Open Concept, Wet Bar, Walk-Up

  • Br

    4.3 x 5.73 ft Bsmt level

    Large Window, W/I Closet

  • Laundry

    2.53 x 1.55 ft Bsmt level

  • MLS #

    E14081566

  • Sq. Ft

    3500-5000

  • Sq. Ft. Source

    MLS

  • Lot Irregularities

    n/a

  • Year Built

    0-5

  • Pool

    None

  • Drive

    n/a

  • Garage

    Attached, 3 spaces

  • Total Parking

    7

  • Family Room

    Y

  • Den

    Y

  • Exterior

    Brick

  • Fireplace

    Y

  • Roof

    Asphalt Shingle

  • Foundation

    Concrete

  • Elevator

    n/a

  • Water View

    n/a

  • Laundry Level

    Upper

  • Heat

    Forced Air

  • A/C

    Central Air

  • Water

    Municipal

  • Water Supply

    n/a

  • Sewers

    Sewers

  • Central Vac

    Y

  • Living

    5.15 x 5.69 ft Main level

    Bay Window, hardwood floor

  • Kitchen

    6.2 x 6.52 ft Main level

    B/I Appliances, hardwood floor, Combined W/Dining

  • Dining

    3.69 x 6.53 ft Main level

    O/Looks Backyard, hardwood floor, Combined W/Kitchen

  • Study

    2.84 x 3.26 ft Main level

    Large Window, hardwood floor

  • Primary

    4.79 x 6.22 ft 2nd level

    Built-In Speakers, hardwood floor, W/O To Patio

  • 2nd Br

    4.24 x 3.57 ft 2nd level

    Built-In Speakers, hardwood floor, 3 Pc Ensuite

  • 3rd Br

    4.6 x 4.08 ft 2nd level

    Built-In Speakers, hardwood floor, 4 Pc Ensuite

  • 4th Br

    4.76 x 4.48 ft 2nd level

    Built-In Speakers, hardwood floor, 3 Pc Ensuite

  • Laundry

    2.67 x 4.08 ft 2nd level

  • Rec

    11.61 x 13.26 ft Bsmt level

    Open Concept, Wet Bar, Walk-Up

  • Br

    4.3 x 5.73 ft Bsmt level

    Large Window, W/I Closet

  • Laundry

    2.53 x 1.55 ft Bsmt level

Thinking of Selling?

Find Out Your Home’s Value in Today’s Market!

No Email or Signup is required to view your home estimate.

estimate your home value

Contact Manoj Kukreja

Sales Representative,
Century 21 People’s Choice Realty Inc.,
Brokerage
(647) 576 - 2100

Manoj profile avatar

Property History

Property history for 1985 Guild Road, Pickering

This property has been sold 1 time before. Create your free account to explore sold prices, detailed property history, and more insider data.

Sign In / Register

Estimated price

Date
Price
Change
2026-10-15
$2,323,473
-8.45%

Mortgage Calculator

This data is for informational purposes only.

Mortgage Payment per month

Principal Amount

Interest

Total Payable

Amortization

Amortization

Closing Cost Calculator

This data is for informational purposes only.

Closing Cost Total for this property

Total Cash flow for purchasing this property

Down Payment(%)*
Additional information

Provincial Land Transfer Tax

Ontario Land Transfer Tax Rebate

Toronto Land Transfer Tax

Toronto Land Transfer Tax Rebate

PST on CMHC Insurance Premium

Lawyer Fees

$2,825

Government Registration Fee's

$164

Title Insurance

Closing Cost Total

Total Cash flow for purchasing this property

Provincial Land Transfer Tax

Ontario Land Transfer Tax Rebate

Toronto Land Transfer Tax

Toronto Land Transfer Tax Rebate

PST on CMHC Insurance Premium

Lawyer Fees

$2,825

Government Registarion Fee's

$164

Title Insurance

Down Payment(%)*

* A down payment of less than 20% is permitted only for first-time home buyers purchasing their principal residence. The minimum down payment required is 5% for the portion of the purchase price up to $500,000, and 10% for the portion between $500,000 and $1,500,000. For properties priced over $1,500,000, a minimum down payment of 20% is required.

Thinking of Selling?

Find Out Your Home’s Value in Today’s Market!

No Email or Signup is required to view your home estimate.

estimate your home value

Contact Manoj Kukreja

Sales Representative, Century 21 People’s Choice Realty Inc., Brokerage
(647) 576 - 2100

Manoj profile avatar

Recent Sold Listings in Village East, Pickering

Popular Cities